
New Construction









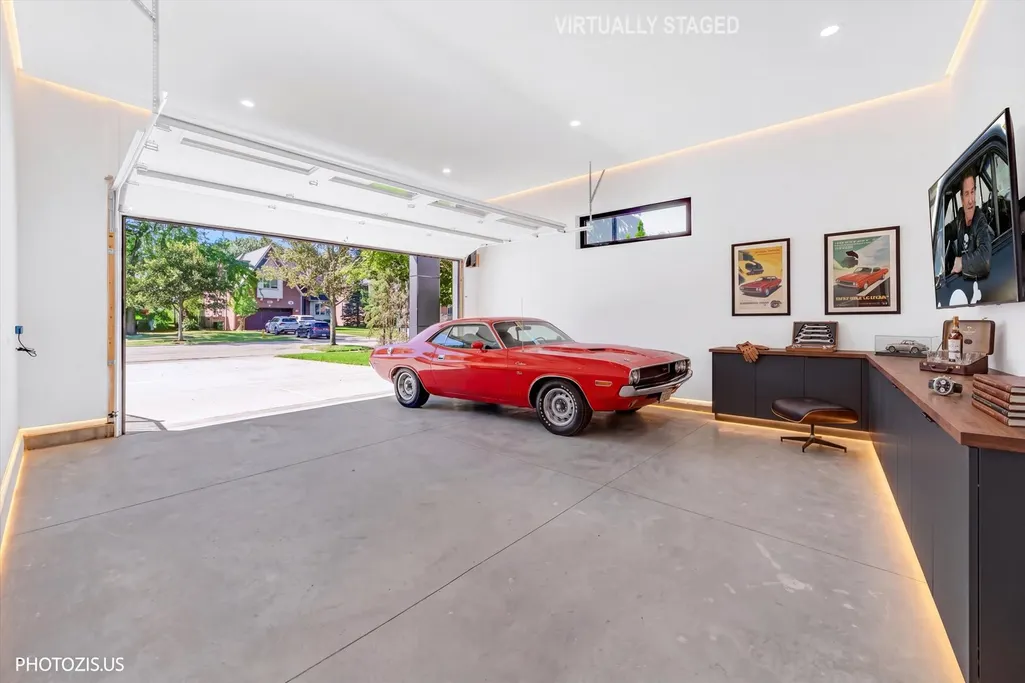


Address
4708 Laurel Avenue, Glenview, IL
Price
$ 1,750,000
Property Attributes
- MLS#12760981
- TypeSingle Family
- Listing Status Active
- CountyCOOK
- CityGlenview
- AreaGlenview - Golf
- Zip60025
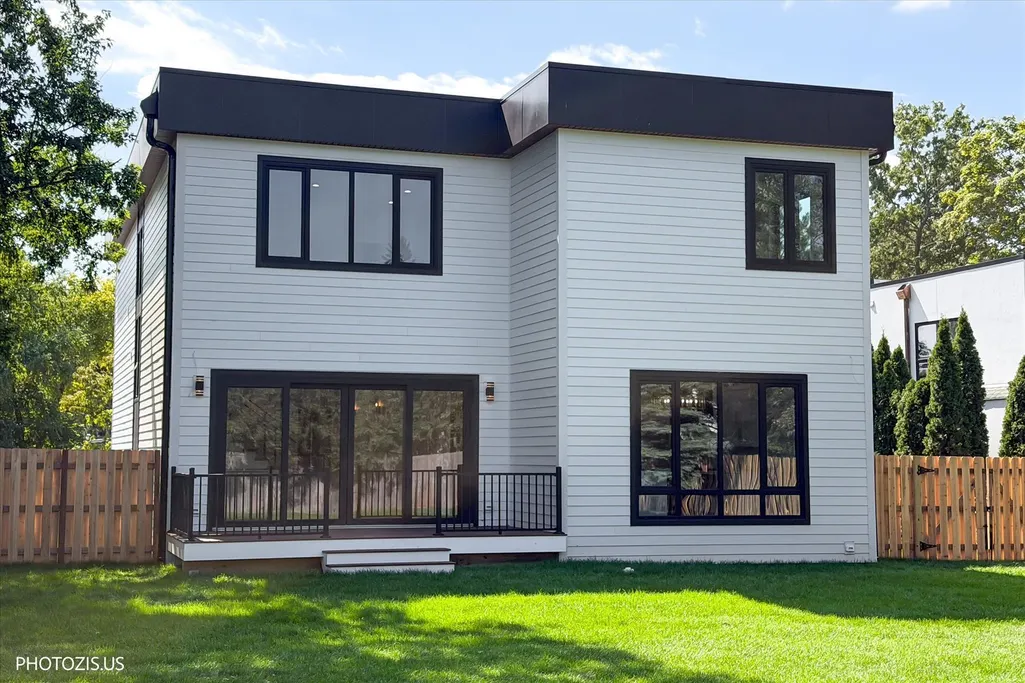
- StyleContemporary
- Year Built2026
- Taxes$ 6612
- Price$ 1,750,000
- Bedrooms6
- Full Bathrooms4
- Half Bathrooms1
- Sqr Footage5200
Data Source:
Midwest Real Estate Data (MRED)
Property Description
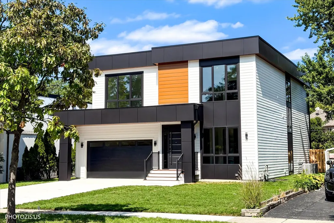
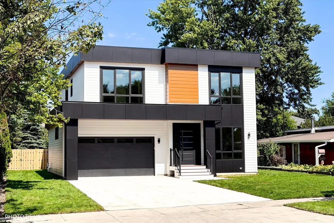
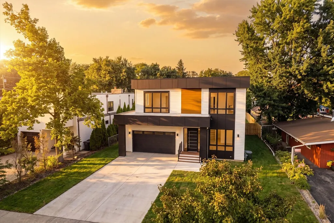
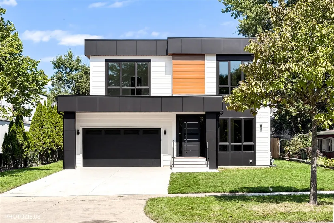
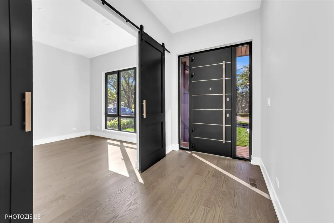
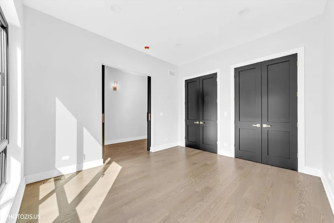
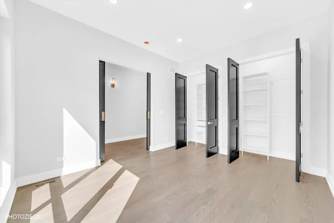
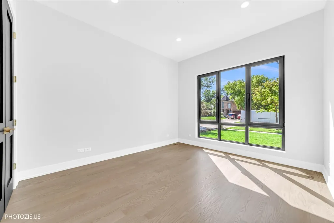
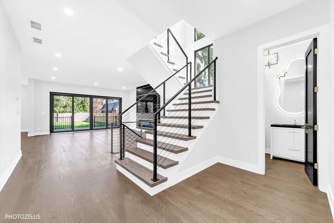
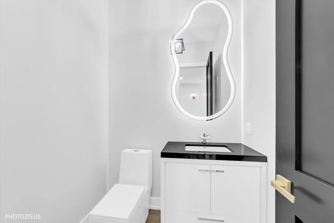
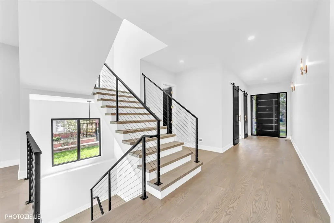
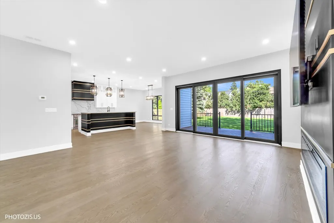
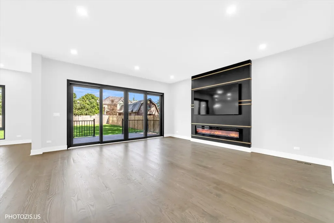
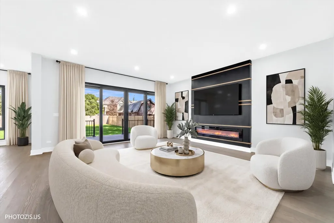
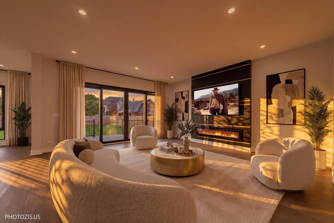
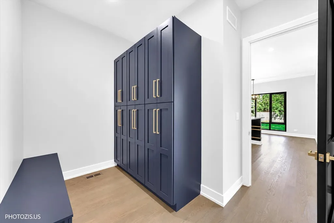
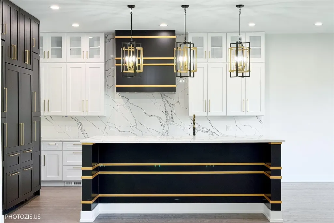
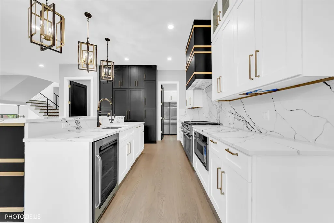
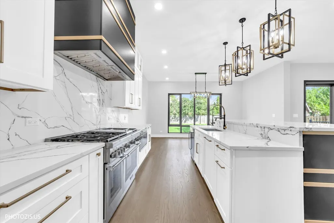
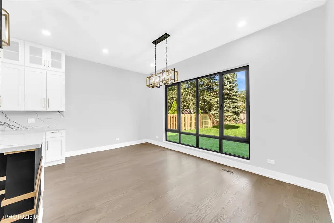
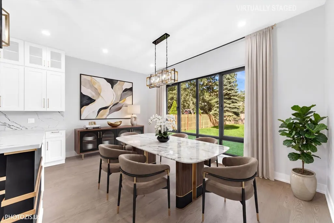
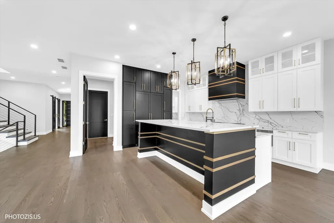
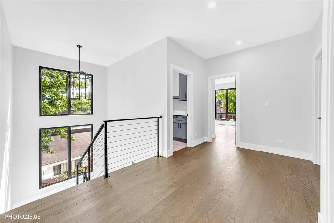
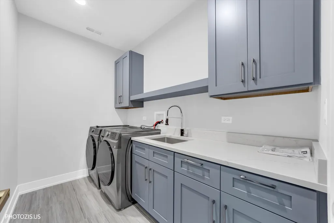
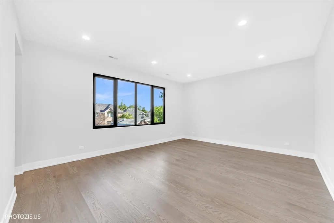
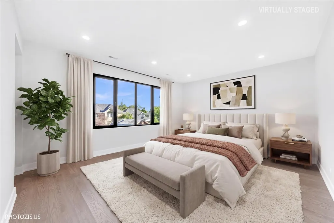
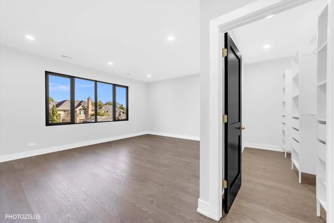
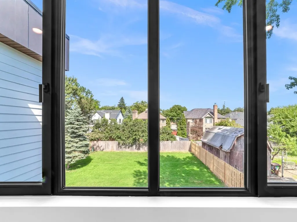
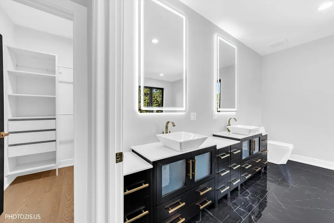
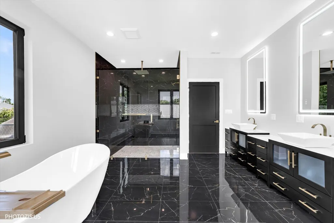
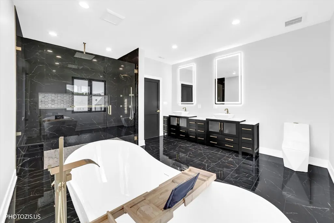
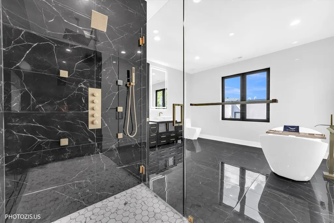
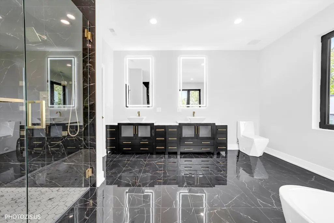
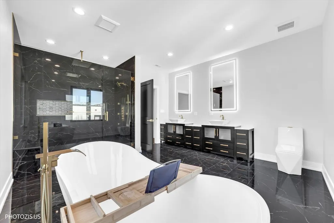
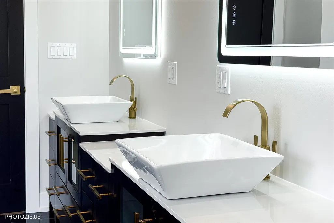
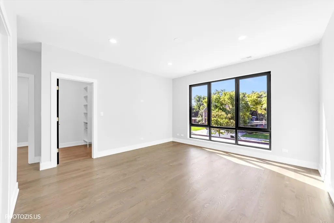
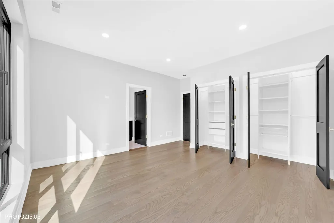
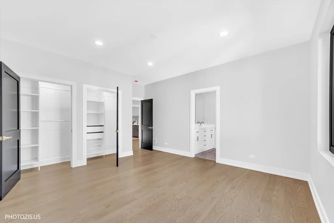
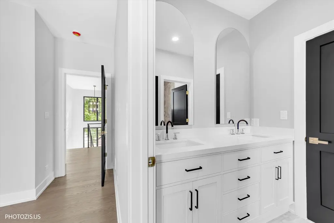
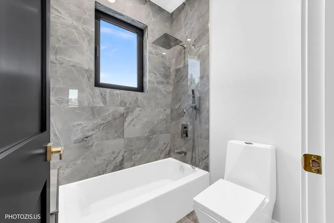
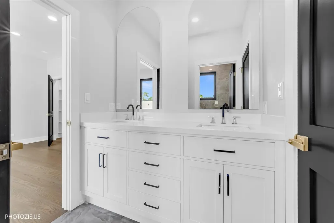
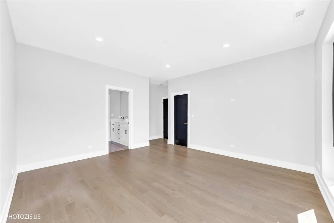
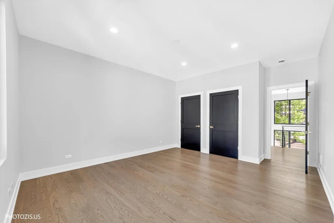
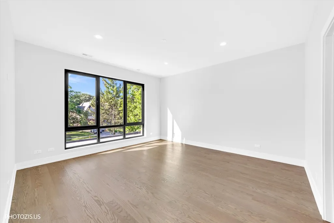
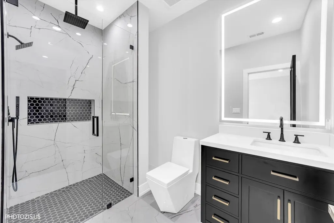
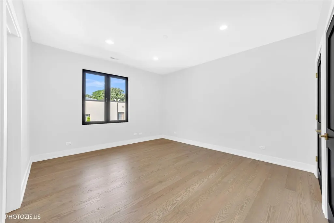
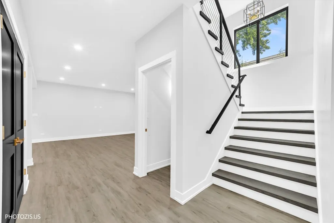
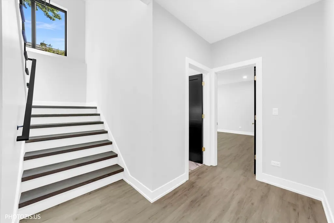
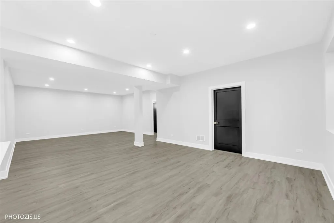
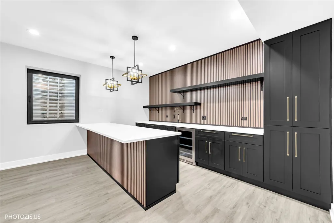
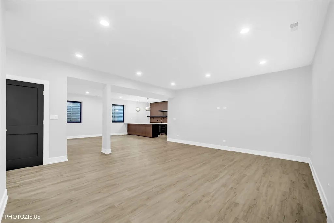
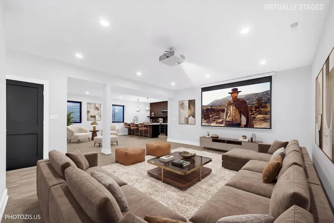
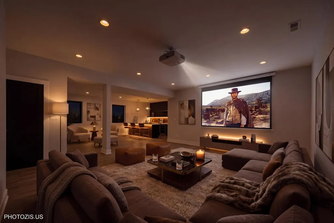
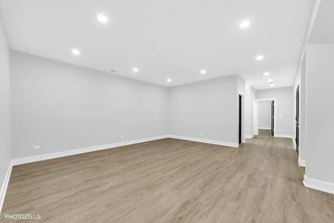
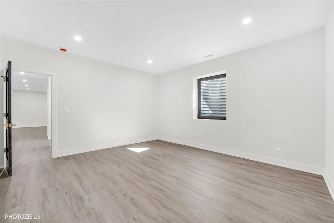
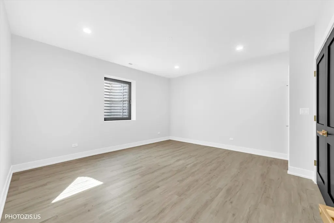
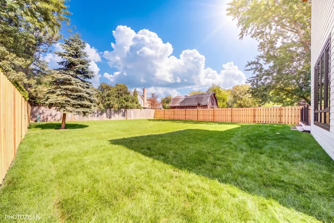
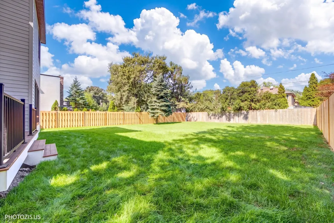
2026 NEW CONSTRUCTION - Discover exceptional modern luxury in this stunning brand-new 6 bedroom, 4.1 bathroom 5200 sqft, single-family home, gracefully situated on a charming street in the coveted Northfield Woods neighborhood of Glenview. Showcasing sleek contemporary design and impeccable craftsmanship throughout, this residence features soaring ceilings, expansive windows, sophisticated finishes, and a thoughtfully designed open-concept layout filled with natural light. The gourmet kitchen, refined living spaces, and striking architectural details create an atmosphere of elegance, comfort, and timeless style. Currently in the final stages of construction with anticipated completion in June 2026, this remarkable home offers a rare opportunity for buyers to tour the property prior to completion upon request. A truly breathtaking residence where luxury and modern design come together seamlessly, offering a lifestyle of refinement and sophistication. Ideally located just steps from Indian Trail Park and Camp Pine Woods Forest Preserve, and minutes from Metra, shopping, dining, parks, top-rated schools, recreation, and I-294. Enjoy easy access to the Des Plaines River Trail, stretching all the way to Wisconsin or downtown Chicago. Nearby amenities also include Glenbrook South High School, Glenview Community Ice Center, Glenbrook Hospital, The Grove, River Trail Nature Center, and the Illinois Tollway.
| Elementary School | Middle School | High School |
|---|---|---|
| Westbrook Elementary School | Springman Middle School | Glenbrook South High School |
| Price History | |
|---|---|
| 9/16/2026 | Listed $1,750,000 |
General Features
| Living Area | 5200 |
|---|---|
| Sewer | Public Sewer |
| Heating | Natural Gas,Forced Air |
| Cooling | Central Air |
| Possession | Closing |
| Roof | Rubber |
| Appliances | Double Oven,Range,Microwave,Dishwasher,High End Refrigerator,Washer,Dryer,Disposal,Stainless Steel Appliance(s),Wine Refrigerator,Range Hood,Humidifier |
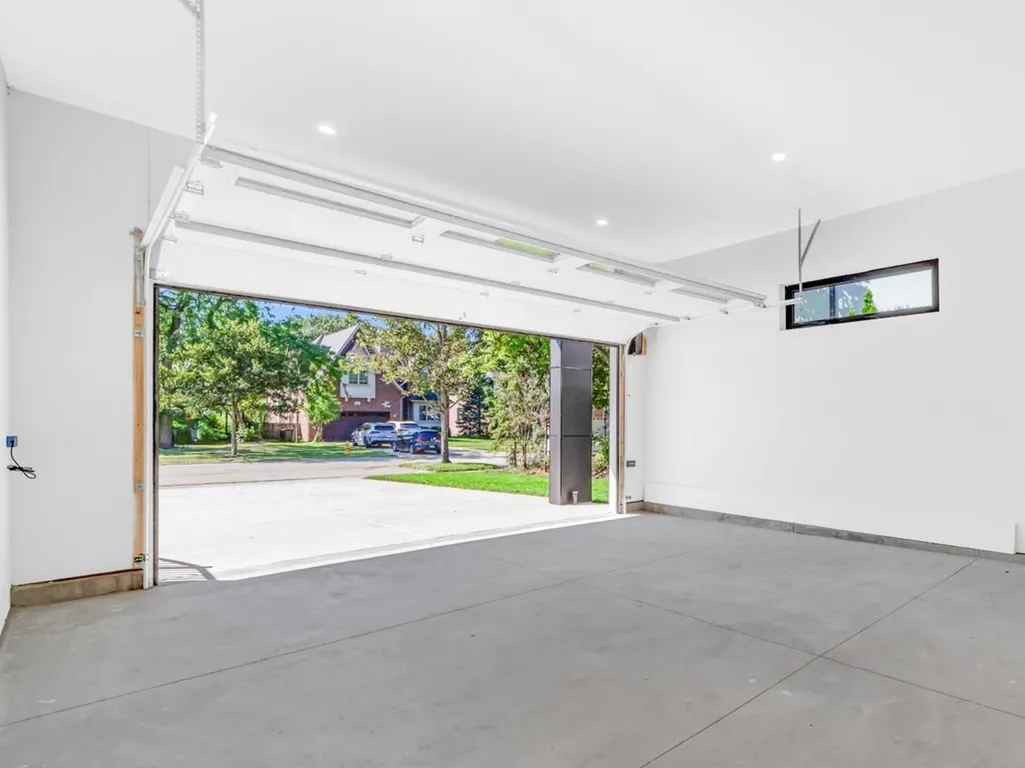
| Garage Spaces | 2 |
| Association Fee Includes | None |
| Architectural Style | Contemporary |
| Construction Materials | Fiber Cement,Combination |
| Year Built | 2026 |
| Electric | Service - 400 Amp or Greater |
| Township | Northfield |
| Tax Year | 2025 |
| Ownership | Fee Simple |
| Accessibility | Two or More Access Exits,Door Width 32 Inches or More,Hall Width 36 Inches or More,Main Level Entry |
| Assoc Fee Paid Per | Not Applicable |
| County | Cook |
| New Construction | Yes |
| Property Type | Residential |
| Total Rooms | 10 |
| Full Baths | 4 |
| Status | Active |
| Directions | Lake W of Milwaukee to Magnolia S to Laurel E to Home |
| High School | Glenbrook South High School |
| City | Glenview |
| High School District | 225 |
| MLS Area | Glenview / Golf |
| Elementary School | Westbrook Elementary School |
| Tax Annual Amount | 6612.31 |
| Middle/Junior High School | Springman Middle School |
| Virtual Tour | https://www.zillow.com/view-imx/2aae8a25-0b7d-4cdd-9dcf-4e0db178be7c?setAttribution=mls&wl=true&initialViewType=pano&utm_source=dashboard |
| Standard Status | Active |
| Middle/Junior School District | 34 |
| Elementary School District | 34 |
| Property Type | Detached Single |
Interior Features
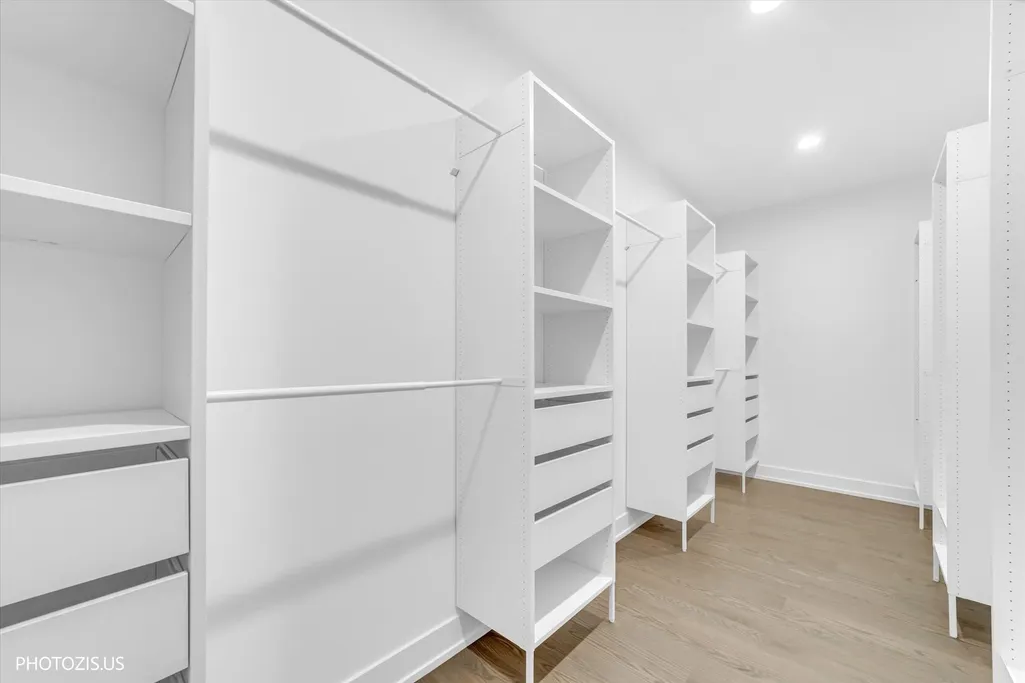
| Interior Amenities | Vaulted Ceiling(s),Wet Bar,1st Floor Bedroom,Walk-In Closet(s),Open Floorplan |
|---|---|
| Basement | Finished,Full |
| Flooring | Hardwood |
| Total Fireplaces | 1 |
| Fireplace Features | Electric |
| Half Baths | 1 |
| Laundry Features | Upper Level,In Unit |
| Total Bedrooms | 5 |
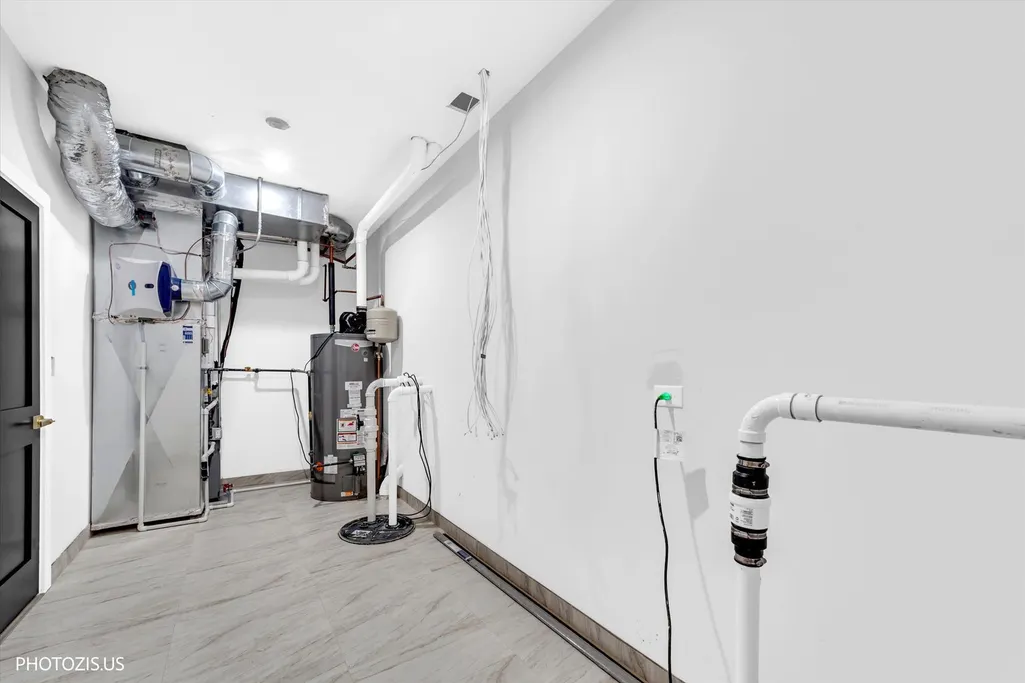
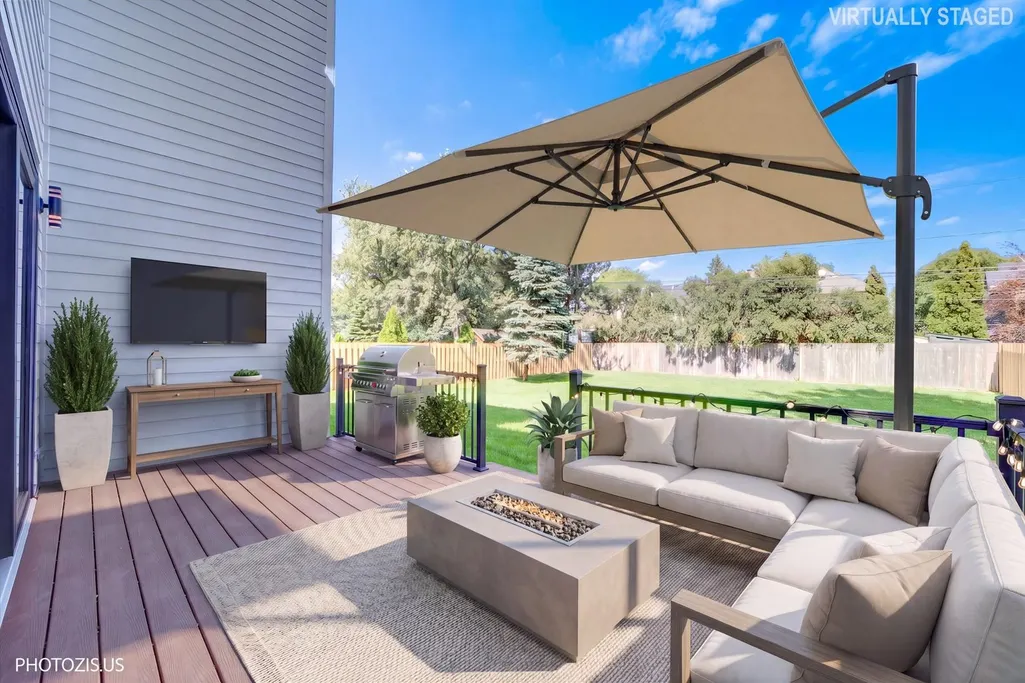
| Room Type | Bedroom 6,Utility Room-Lower Level,Deck,Bedroom 5 |
| LivingAreaSource | Estimated |
| Total Baths | 5 |
| Bedrooms Possible | 6 |
| Bathroom | Whirlpool,Separate Shower,Double Sink,Soaking Tub |
Exterior Features
| Parking Features | Concrete,Garage Door Opener,Yes,Garage Owned,Attached,Garage |
|---|---|
| Lot Features | Landscaped |
| Water Source | Lake Michigan,Public |
| Total Parking | 2 |
| Foundation Details | Concrete Perimeter |
| Lot Dimensions | 60X167 |
| Waterfront Y/N | No |
| Other Equipment | CO Detectors,Sump Pump |
Amenities
- Foreclosure
- Views
- Short Sale
- New Construction
- Adult 55+
- Lease To Own
- No HOA Fees
- Furnished
- Primary On Main
- Air Conditioning
- Seller Finance
- Green
- Fixer Upper
- Horse
- Golf
- Fireplace
- Deck
- Garage
- Basement
- Pool
Property vs Single Family Average in 60025
Price
Taxes
Year Built
Visits
 Midwest Real Estate Data (MRED) All information deemed reliable but not guaranteed. All properties are subject to prior sale, change or withdrawal. Neither listing broker(s) or information provider(s) shall be responsible for any typographical errors, misinformation, misprints and shall be held totally harmless. Listing(s) information is provided for consumer's personal, non-commercial use and may not be used for any purpose other than to identify prospective properties consumers may be interested in purchasing. The data relating to real estate for sale on this website comes in part from the Internet Data Exchange program of the Multiple Listing Service. Real estate listings held by brokerage firms other than Real People Realty may be marked with the Internet Data Exchange logo and detailed information about those properties will include the name of the listing broker(s) when required by the MLS. Copyright ©2026 All rights reserved.Based on information submitted to the MLS GRID as of September 23, 2026 4:04 PM UTC All data is obtained from various sources and may not have been verified by broker or MLS GRID. Supplied Open House Information is subject to change without notice.
Data is updated as of September 23, 2026 4:04 PM UTC
Midwest Real Estate Data (MRED) All information deemed reliable but not guaranteed. All properties are subject to prior sale, change or withdrawal. Neither listing broker(s) or information provider(s) shall be responsible for any typographical errors, misinformation, misprints and shall be held totally harmless. Listing(s) information is provided for consumer's personal, non-commercial use and may not be used for any purpose other than to identify prospective properties consumers may be interested in purchasing. The data relating to real estate for sale on this website comes in part from the Internet Data Exchange program of the Multiple Listing Service. Real estate listings held by brokerage firms other than Real People Realty may be marked with the Internet Data Exchange logo and detailed information about those properties will include the name of the listing broker(s) when required by the MLS. Copyright ©2026 All rights reserved.Based on information submitted to the MLS GRID as of September 23, 2026 4:04 PM UTC All data is obtained from various sources and may not have been verified by broker or MLS GRID. Supplied Open House Information is subject to change without notice.
Data is updated as of September 23, 2026 4:04 PM UTC
